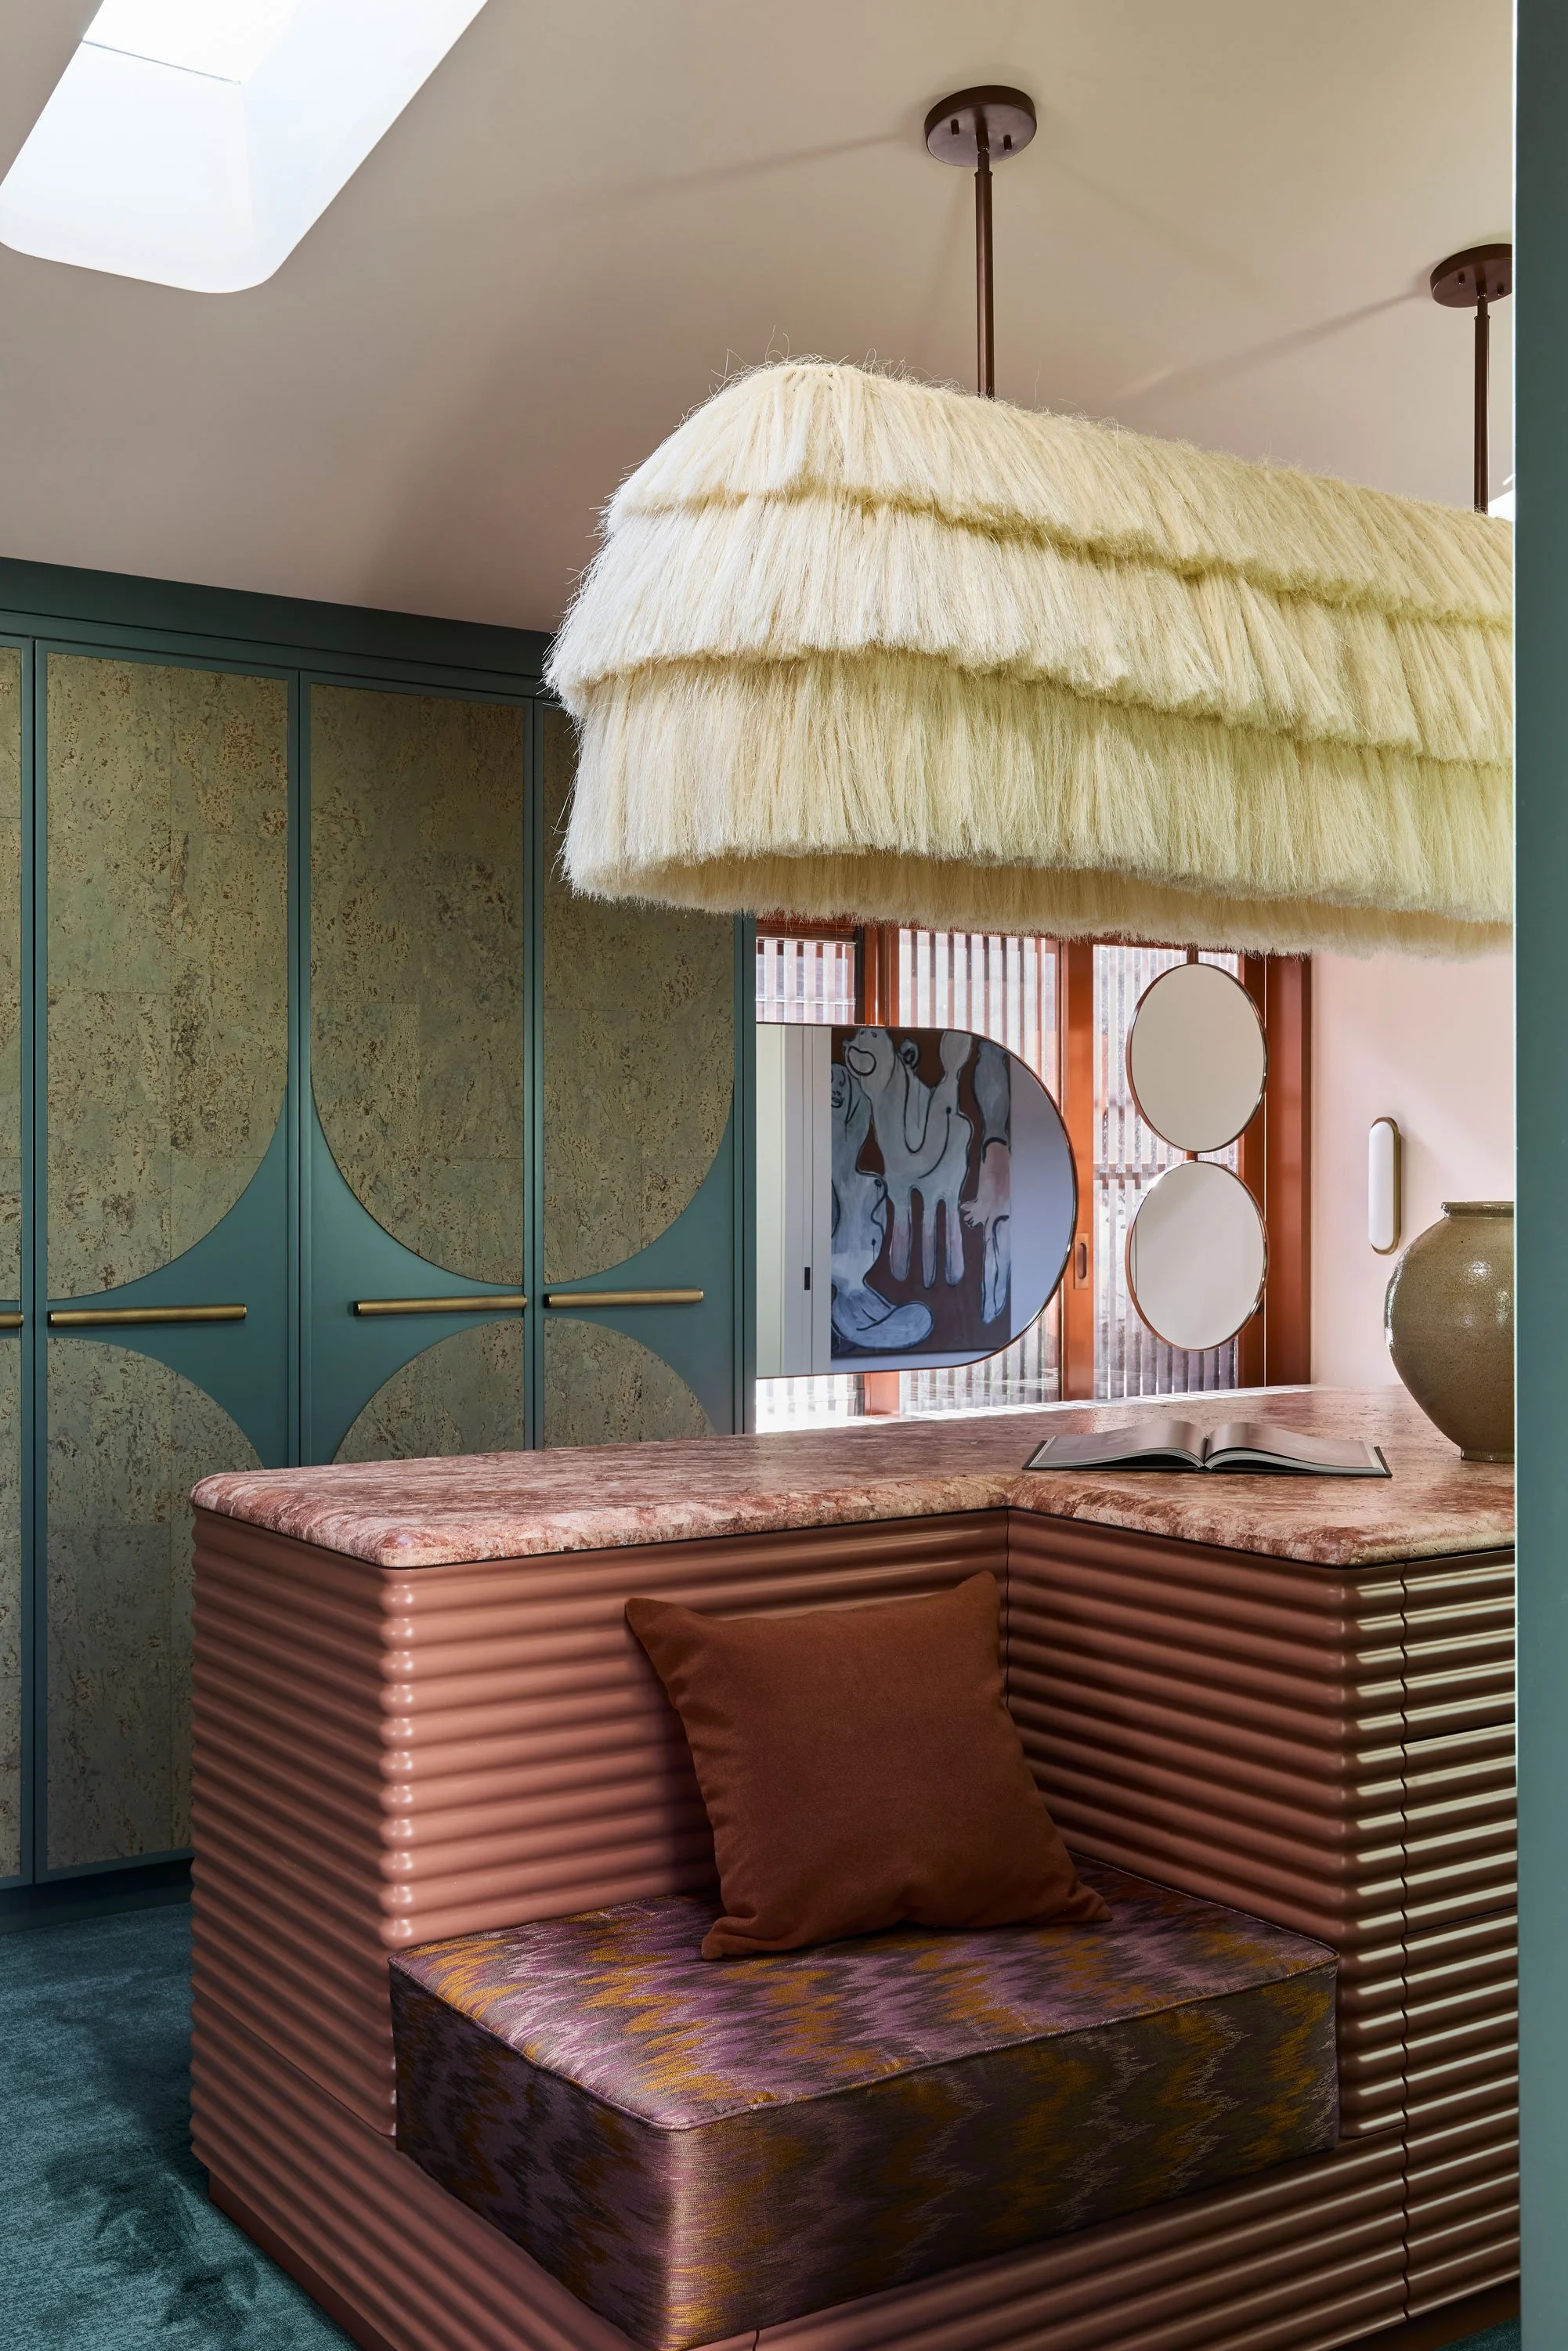
Interior design and Decoration - Woollahra House, Kaiko Design Interiors
A new build is the one project where every interior decision is still cheap to make. There is no wall to demolish, no slab to cut, no tiling to strip out. The window can move half a metre. The kitchen can swap sides. The power point can land exactly where the bedside table will sit. Six months later, every one of those decisions has a demolition cost attached to it.
That is why interior design belongs inside a new build from the start, not bolted on at the end. At Kaiko Design, we work alongside your architect while the drawings are still lines on the page so the interior is documented into the build rather than retrofitted after it.
The Right Time to Engage an Interior Designer on a New Build
Most people bring in an interior designer after the construction certificate is issued and the builder is on site. By then the plans are locked. The room sizes, window positions, ceiling heights, door swings and services are all fixed, and changing any of them means variations, delays and cost.
The right time is earlier. We join the project alongside your architect, while the design development drawings are still open to change. At that stage we can test the floor plan against how you actually live: where the morning or afternoon sun lands, where the television wall sits relative to the glare, whether the walk-in robe works once a real bed is in the room. Small moves on paper prevent expensive compromises on site.
This is not a handover from architect to designer. It runs in parallel, and it follows the same staged approach we use across all our work. You can read about the interior design process in Australia for the full sequence from concept to completion.
What We Document That the Plans Alone Do Not
Architectural drawings get a house approved and built. They rarely resolve the interior to the level a builder can price and a tradesperson can install or build. That gap is where new builds go wrong, because every undocumented decision gets made on site, quickly, by whoever is standing there.
Meticulous documentation is one of the things our clients hire us for, and on a new build it covers the layer the plans leave out. Joinery drawings for the kitchen, robes, laundry and study, dimensioned and detailed for quoting. A finishes schedule for every surface in every room. Lighting positions plotted against furniture, not just spread evenly across a ceiling. Hardware, tapware and sanitaryware specified by product, not allowance. Tile setouts, niche positions and floor wastes resolved before the waterproofer arrives.
Colour is documented with the same rigour, because we treat colour as structure, not decoration. Colour-led interiors are the core of our work: the palette is designed across the whole house as one composition, then specified wall by wall, ceiling by ceiling, so the painter is never interpreting. It is the practical expression of dynamic eclecticism, our philosophy of timeless, personalised interiors that hold together as a whole rather than following a trend room by room.
If you are starting from a blank page, our guide to creating a design concept explains how we build that whole-of-house direction before a single product is selected.
How We Work With Your Architect and Builder
We are not a substitute for your architect and we do not compete with them. The architect resolves the building. We resolve the experience of living inside it. On the best new builds those two disciplines overlap early and often, and the drawings that go to tender carry both.
With builders, documentation is the relationship. A builder pricing a fully documented interior gives you a tighter quote with fewer allowances, because there is less guesswork to price in. During construction, questions get answered from the drawings rather than decided on the run. If you are still assembling your team, our advice on choosing the right builder covers what to look for and what to ask.
What It Costs and How Long It Takes
We work on fixed-fee pricing, agreed before we start. No percentages of your build cost, no hourly meters running. The fee reflects the scope of the house and the depth of documentation it needs, and you know it in full before you commit. Our fixed-fee pricing page explains how the fee is structured, and our guide to interior design costs in Sydney sets out realistic budgets for the work itself.
On timing, interior design for a new build runs ahead of and alongside the build programme. Concept and design development typically happen while your architect is finalising drawings, documentation is completed before tender, and selections are locked before the trades need them. Engaged early, we add depth to the programme, not time.
The Projects We Take On
We design whole houses. New builds, knockdown rebuilds and full renovations for clients who want the entire home considered as one, from the floor plan to the last cabinet handle. Our clients are typically professionals and business owners building a long-term family home, and they come to us because they want the process handled properly, not patched together supplier by supplier.
We do not take on single rooms or standalone spaces. A new build deserves one design intelligence across every room, and that is the standard of residential interior design in Sydney we hold ourselves to.
Start Before the Plans Are Locked
If you are planning a new build or a knockdown rebuild in Sydney, the most valuable conversation is the one that happens before the construction certificate. Talk to an interior designer in Sydney while the decisions are still cheap. Contact Kaiko Design and tell us where your project is up to.