Designing an Open-Plan Home That Feels Cosy, Not Cavernous
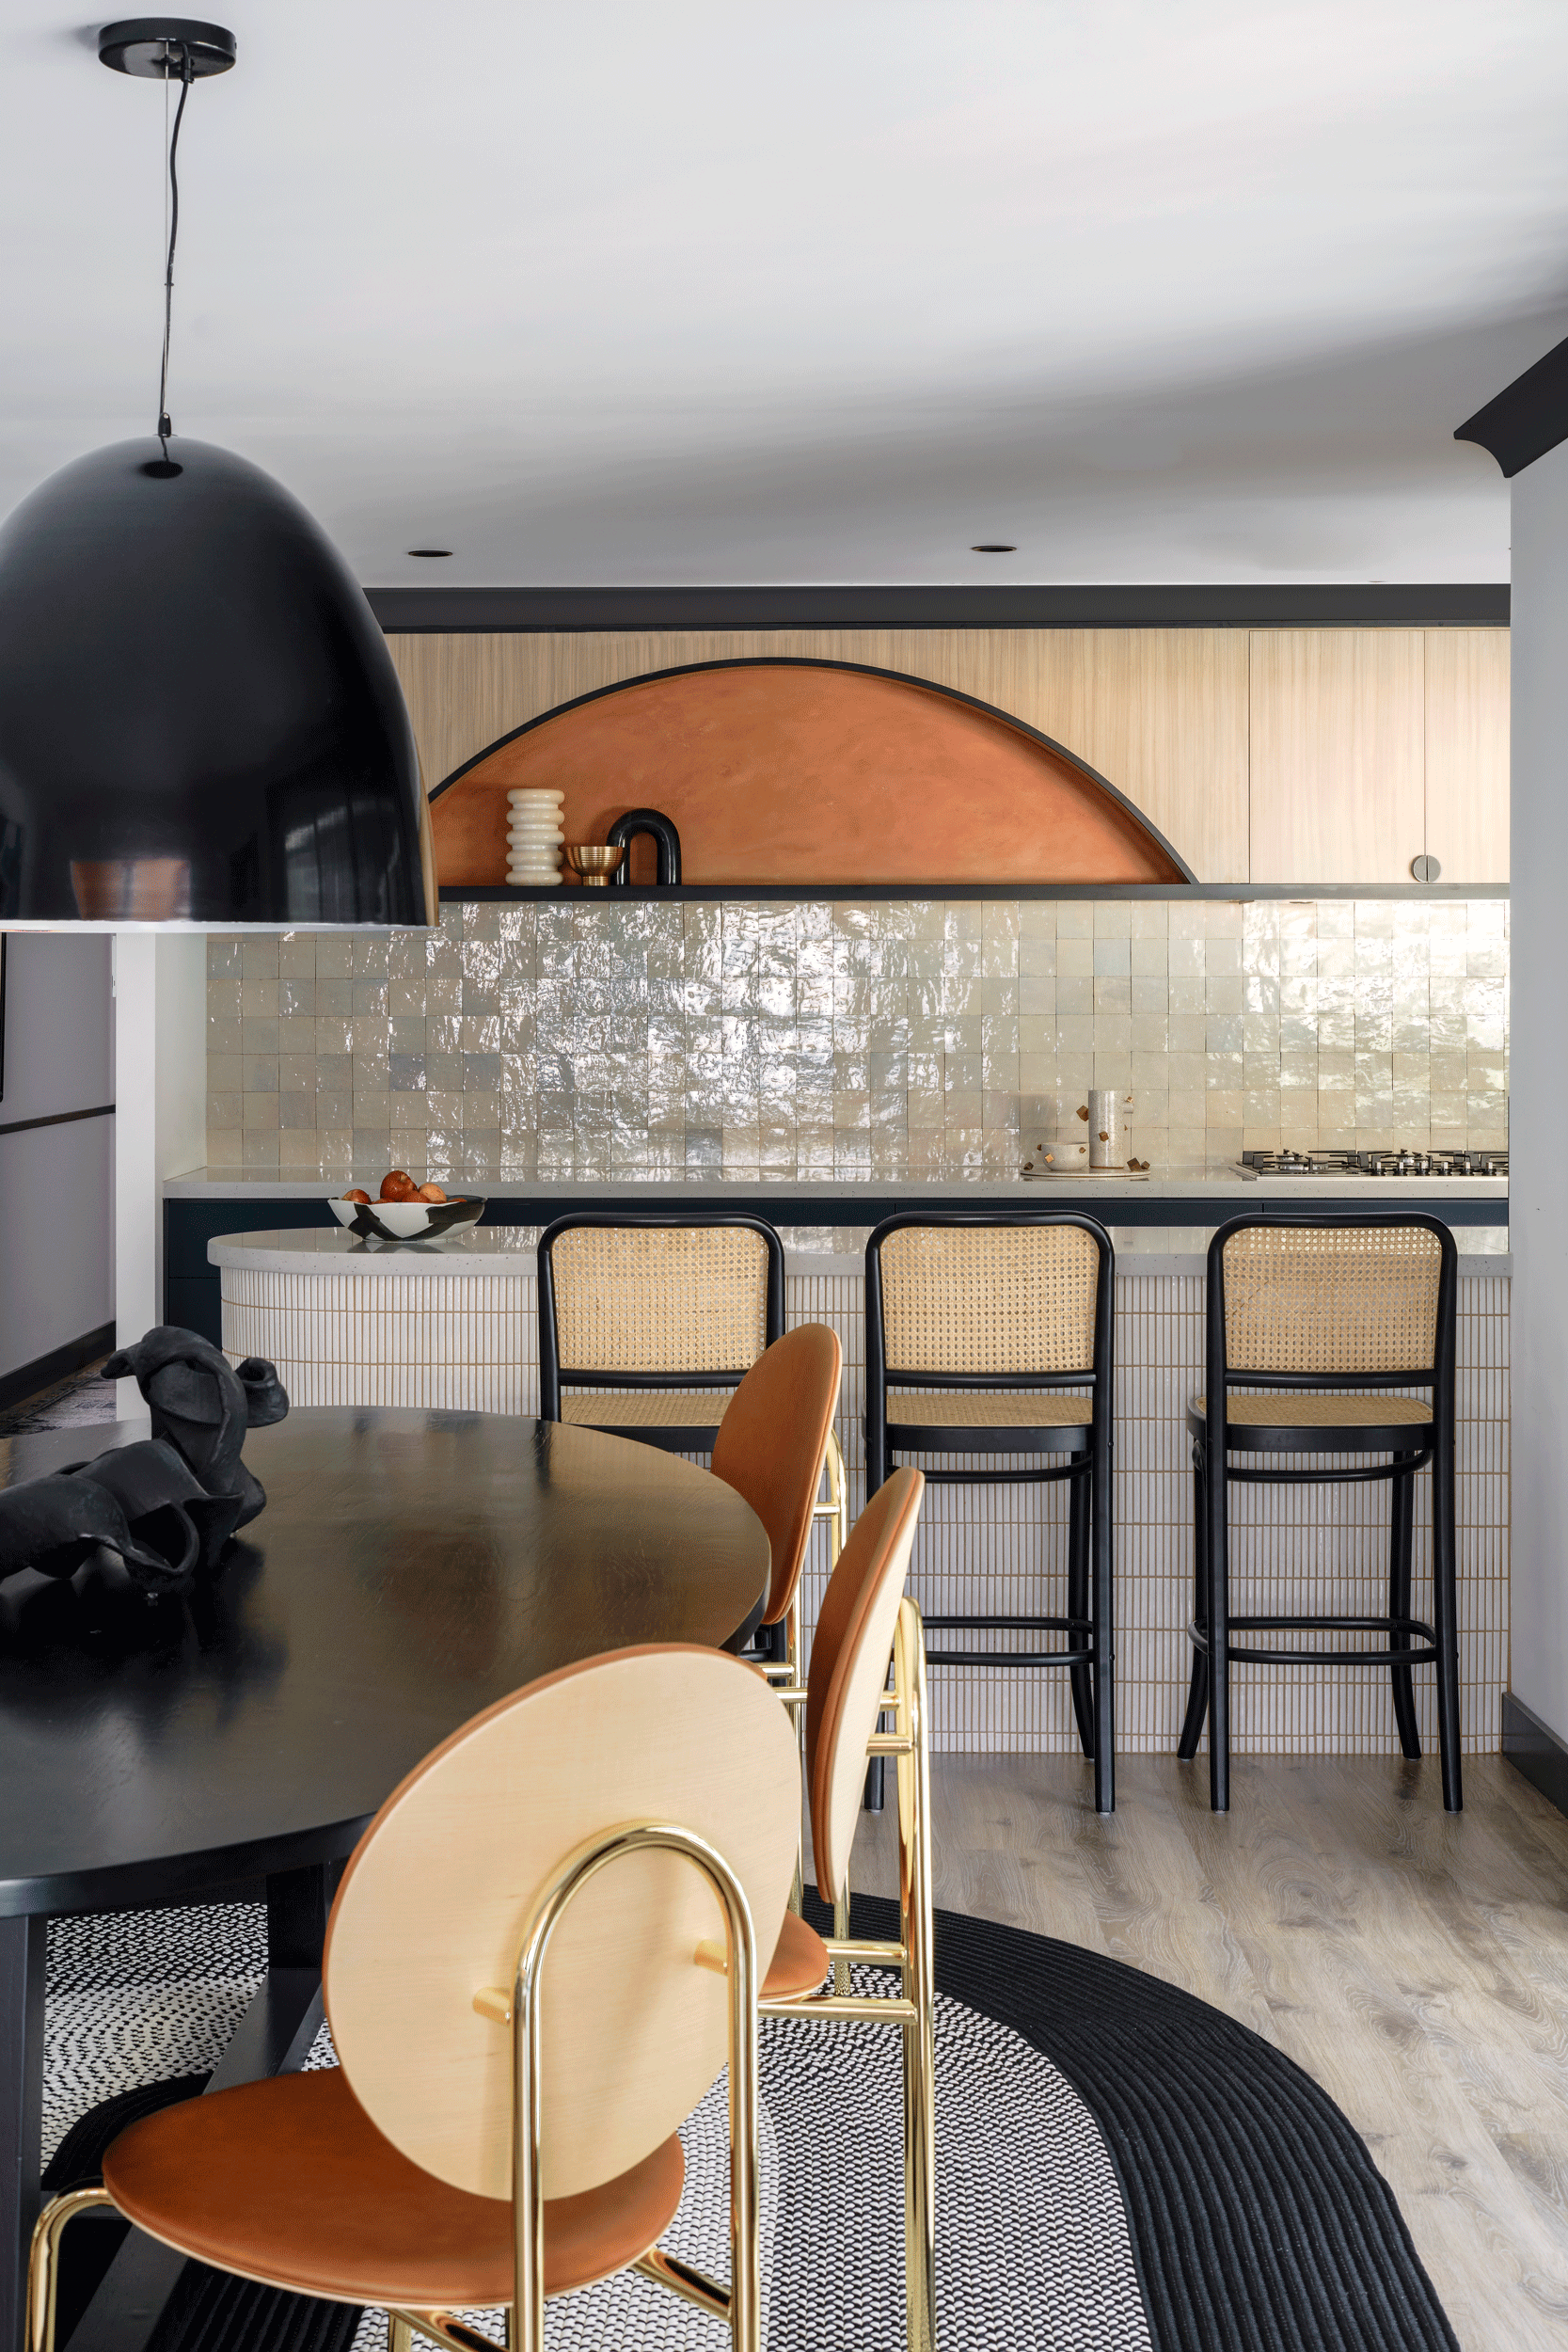
Kaiko Design Interiors - Hill House, Open plan - dining and kitchen
An open-plan home promises light, connection and a sense of space. It also carries a risk. Remove enough walls and a home can begin to feel vast, echoing and hard to settle into. The work of a designer is to hold on to the openness while giving the space structure, so that one large volume resolves into a set of spaces you actually want to spend time in. At Kaiko Design, a Sydney interior design studio, this is one of the briefs we take on most often, and it sits at the heart of full-home residential work.
Open-plan living is a considered way to live, not a passing trend
Open plan is sometimes discussed as a fashion, something that arrived and will one day date. We do not see it that way. The way a household moves through a home has changed, and open living reflects that. Cooking, eating, working and relaxing now happen in relationship to one another rather than behind closed doors. A well-resolved open plan is not a trend to be chased. It is a way of living that suits how people gather, and it rewards careful design rather than punishing it. The homes that hold up over decades are the ones planned around how a family truly lives, not around a look.
The merits are real, and they are the reason to get it right
The appeal of open plan is easy to feel and worth naming precisely. Airflow improves when there are fewer walls to obstruct a natural breeze, and the whole home reads as lighter and more open. Furniture placement becomes far more flexible, and a kitchen worktop can sit where it serves the space best rather than where a wall happens to fall. The result is a more efficient use of the footprint, with every square metre earning its place.
These are genuine gains. They are also the reason the design has to be handled properly. The same openness that delivers light and flexibility is exactly what makes a poorly planned space feel cavernous. Get the planning right and the merits compound. Leave it to chance and they work against you.
Zoning is the discipline that makes open plan work
The single most important move in an open-plan home is zoning. A large volume needs strong architectural and furniture-led features to divide it and to create focal points, so the eye has somewhere to rest and each function has a clear home. A statement artwork on a far wall, a bookshelf closing off the end of a run, or a carefully considered seating arrangement will each do this. Furniture, positioned with intent, defines zones naturally and keeps the overall composition balanced.
There are quieter tools that do the same work. A generous rug anchors a lounge setting and draws an invisible boundary around it. A pendant or a run of lighting marks a dining table as its own place within the whole. A change in ceiling treatment, or a subtle level change in the floor, tells you that you have moved from one zone into the next without a single wall being built. Joinery can divide as elegantly as any partition while keeping sightlines open.
The principle extends to the parts of the home that are not open. Bathrooms and bedrooms belong in smaller, defined zones set apart from the main living area wherever the plan allows. Openness is a choice for the spaces that benefit from it, not a rule to apply everywhere. Knowing where to stop is as important as knowing where to open up.
A cohesive scheme lets the whole space read as one
When several functions share one volume, the scheme has to hold together as a single considered idea. Continuity is what achieves this. A palette that carries across the whole space, materials that speak to one another, and flooring that runs uninterrupted from one zone to the next will all tie the room into one coherent whole. Repeat a timber tone in the joinery and the furniture, echo a wall colour in a soft furnishing across the room, and the space begins to feel deliberate rather than assembled.
This is where a designer's using colour in interior design earns its keep, because colour is the most powerful tool for making distinct areas feel related. A considered palette can let a kitchen, a dining zone and a lounge each have their own character while still reading as one family of decisions.
Flooring deserves particular attention in an open plan, since it is the one surface that touches every zone. A consistent flooring choice, or a well-judged transition between two complementary options, keeps the space reading as one rather than as a patchwork of separate rooms that happen to share a ceiling.
A central idea holds the plan together
The most cohesive open-plan homes are built around a single unifying idea. A central theme gives every decision something to answer to, so the artwork, the joinery, the textiles and the lighting all pull in the same direction. This is not about matching everything, and it is not about restraint for its own sake. It is about a governing sensibility that allows contrast and personality to sit comfortably within a clear framework.
A theme can be as simple as a material story, a mood, or a relationship to the light and the outlook a home already has. Once it is set, it becomes the test that every subsequent choice is measured against. Our approach to eclectic design harmony works in exactly this way: bold and subtle elements held together by an idea strong enough to carry them both.
The kitchen should belong to the room, not sit apart from it
In an open plan, the kitchen is on show at all times, so it cannot be treated as a separate service space. It has to belong to the living area it opens onto. That means joinery, finishes and detailing that speak to the rest of the scheme rather than announcing themselves as a kitchen. Integrated appliances, a benchtop material that reappears elsewhere in the room, and cabinetry that reads as furniture all help the kitchen dissolve into the whole.
The island often becomes the connective piece, the point where cooking, gathering and conversation meet. Handled well, it is the heart of the living space rather than the edge of it. A well-integrated open-concept kitchen reads as part of the room, not as an appliance wall bolted to the side of it. Considered custom kitchen design is what allows the kitchen to hold its own visually while remaining part of a single, calm composition.
Warmth comes from breaking a large space into smaller moments
The fear with open plan is that a home will feel like a place to pass through rather than a place to be. The answer is to break the volume into intimate zones. Smaller pieces of furniture, arranged into defined groupings, make a room feel warm and welcoming. Personal elements, the things a household actually lives with, turn floor area into rooms with character. Layered lighting does a great deal here, replacing a single bright ceiling fitting with lamps and low pools of light that make an evening feel considered.
Colour and furnishing carry the transition between the open, social parts of a home and its quieter corners. A light, airy living zone can give way to a darker timber table and chairs, and that shift alone creates a cosy, gathered feeling around a meal. Texture works the same way, with heavier textiles and softer finishes signalling that a corner is meant for settling in. These moves are small. Their effect on how a home feels is not.
Resolving an open-plan home is core residential work at Kaiko
Turning an open-plan home into a set of cohesive, liveable zones is not a finishing touch. It is a core discipline of residential interior design, and it runs through every full renovation and new build we take on. It calls for planning the whole home as one scheme, resolving the palette, the materials and the flooring together, and detailing the kitchen and living spaces so they read as one considered idea rather than a series of separate decisions.
We work to fixed-fee interior design, so the scope and the cost are clear from the outset and the process is handled properly from first plan to final styling. If you are renovating or building and want your open-plan home resolved with this level of care, enquire about your project and we will take it from there.