Media, Press and Publications
Kaiko Design Interiors and Nicholas Kaiko have been featured by Vogue Living, Belle, Australian House and Garden, LivingETC, Better Homes and Gardens, The Design Files and Kanebridge Quarterly, in print and online. A selection of features appears below.
These features span a range of projects and conversations — from detailed project profiles to Nic's perspective on colour, timeless design and the decisions that define a well-considered interior. Explore the coverage below.
For media enquiries or to request images, please get in touch.
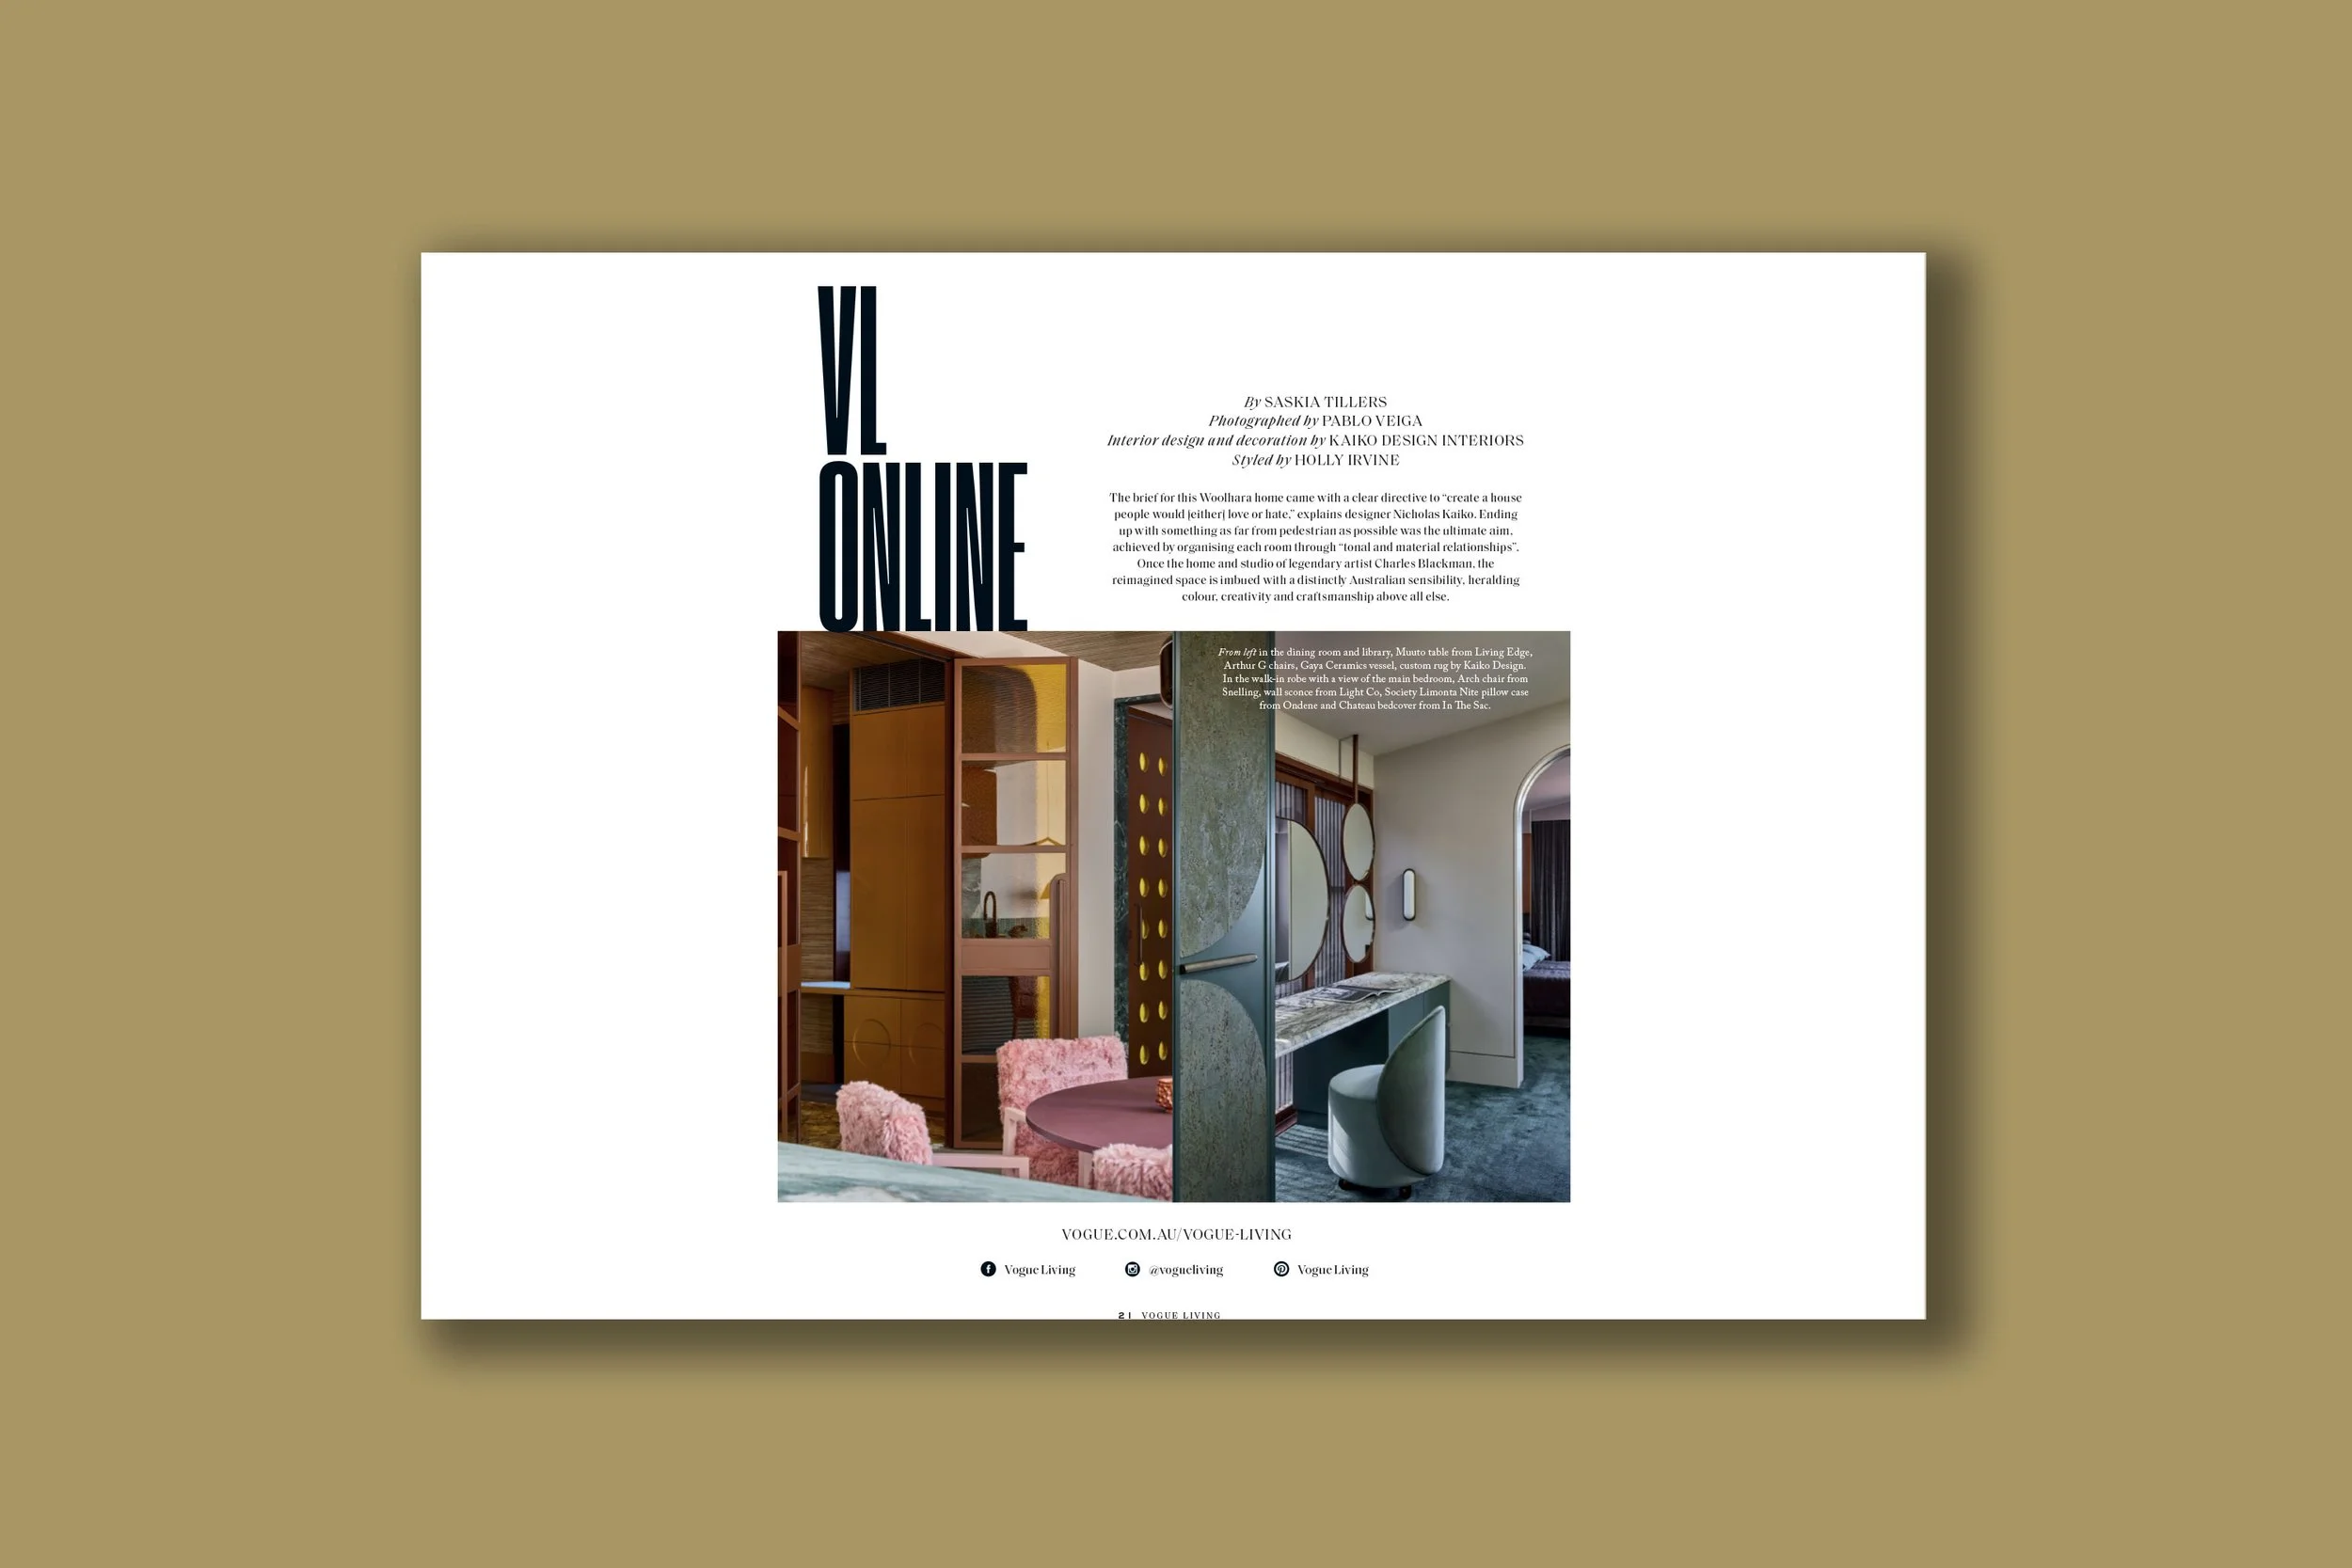
Vogue Living - July 2026 - Woollahra House
Vogue Living featured the Woollahra House by Kaiko Design Interiors in July 2026, in an extensive profile written by Saskia Tillers and photographed by Pablo Veiga. The house was once the home and studio of the Australian artist Charles Blackman, who lived there with his wife Barbara for close to three decades. That history shaped the entire scheme.
The brief was unambiguous: a house people would either love or hate. Working across three levels on one of the steepest sites in the eastern suburbs, the studio treated colour as structure rather than decoration, drawing on Blackman's saturated canvases as both reference and responsibility. A fleshy pink wraps walls, ceilings and skirtings without interruption. Terracotta carpet runs the length of a high-gloss spiral stair. Deep greens appear in quartzite and terrazzo, warmed by timber veneer joinery. There is no white anywhere in the house, save for a single custom horsehair pendant in the top-floor robe, loosely conceived as a paintbrush and hung in the room believed to have been Blackman's studio.
The feature gives particular attention to the library, an amber-gold room lined in lacquered joinery and woven grasscloth, inspired by Olafur Eliasson's Room for One Colour. Every surface reads the same hue while reflecting light differently across the day. The bathrooms are lined in Japanese mosaic throughout, with a crackle-glaze checkerboard wall and a dramatically veined quartzite vanity in the primary ensuite.
Projects of this ambition rest on the discipline behind them. The curved stone required hand-carved corrugations. The spiral stair had to serve as its own balustrade for code compliance, in a high-gloss finish that conceals nothing. This is what meticulous documentation exists for.
Read the Vogue Living feature →
View the Woollahra House case study →
Explore our residential interior design →
Interested in working with Kaiko Design Interiors? Get in touch.
Work with us
If the studio's work and approach resonate with what you're looking for, we'd love to hear about your project.